How is plumbing different in a high-rise versus a garden-style building?
Who pays, usually: Your declaration decides in either type; high-rise owners more often share costs for risers, pumps and central systems, while garden-style owners may more often face costs for lines and heaters serving just their unit.
Filed under Not clear yet
High rise vs garden style condo plumbing comes down to height: tall buildings need pumps, risers and pressure control and share more systems, while low buildings often rely on street pressure and separate equipment.
From the Whose Pipe Is It? desk. Sources last checked November 3, 2026. .
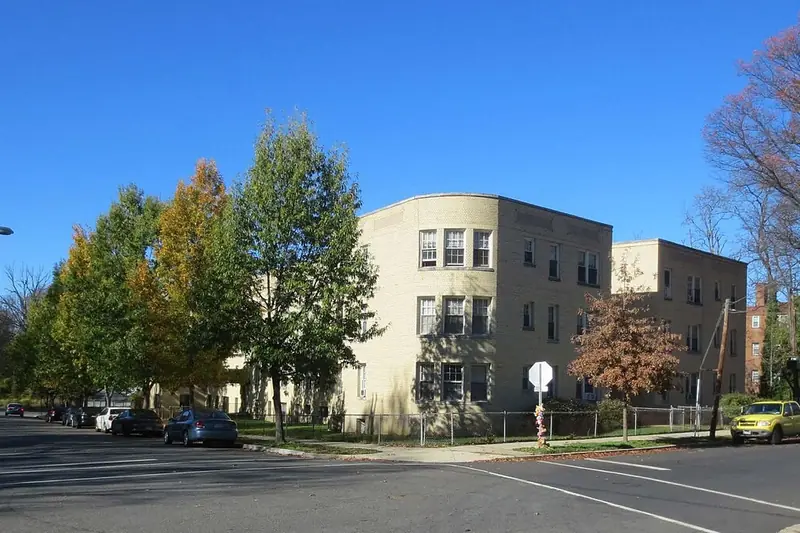
A word on labels first. There's no single definition of either. ENERGY STAR calls 1 to 4 stories low-rise, 5 to 9 mid-rise and 10 or more high-rise, and counts garden-style units as low-rise. The Energy Information Administration and the Census sort by unit count instead. And no official definition of "garden-style" was found at all. So here it just means a low building, often several on one site, with outside or shared stairs.
| Part | Typical high-rise | Typical garden-style |
|---|---|---|
| Getting water up | Booster pumps or a roof tank, since street pressure can't reach | Often street pressure alone |
| Pressure | Zones, with reducing valves to protect lower floors | Usually one pressure, perhaps with one regulator |
| Hot water | Often a central plant with return lines | Often a heater in each unit |
| Drains | Tall stacks with lots of flow at the base | Short stacks with little flow, and long runs to the sewer |
| Where pipes run | Chases, risers, ceilings | Often under the slab or between floors |
| Who turns off water | Staff, at a riser, by appointment | Sometimes a valve for each building, usually run by the association |
| Staff on site | Often a super or engineer | Often an off-site manager |
Treat that as a tendency; plenty of buildings mix these.
What's different in a tall building?
Physics sets the agenda. Water loses 0.433 psi per foot of height, according to the EPA, so 100 feet costs about 43 psi. Yet most codes set the ceiling at 80 psi, with 85 in New York City. Tall buildings have to deliver enough at the top without too much at the bottom, and that takes a booster system and reducing valves. The code text displayed for North Carolina even allows risers to run higher when pressure is reduced to 80 psi or less at the fixtures.
So your low pressure on an upper floor has one kind of answer in a tower. In New York City, roof tanks add another system, with an annual inspection by owners. Stacks are also a tall-building matter, because everything from above arrives at the same base, which brings suds and backups on lower floors.
What's different in a low building?
Fewer shared machines, and more pipes in awkward places. A garden-style unit may have its water line under a slab, and its own heater in a closet. A leak in the slab has no chase to run down, so it may surface as a warm floor or a wet carpet. And a unit's own water heater is usually one more thing the owner or landlord needs to watch.
Upstairs and downstairs still share a ceiling, so stacked garden units can have every ceiling leak a tower has, with fewer people around to answer the phone.
Why does it change who pays?
Building type doesn't decide anything by itself. Your declaration's definitions do. But layout shapes the outcome:
- Shared systems like pumps, boilers and return lines usually serve everyone, so they tend to fall into common costs.
- A line that serves one garden unit, even under the slab, may be the owner's under a service-based declaration, and the association's under a location-based one.
- An individual heater is more likely to be the owner's cost. A central plant isn't.
- Insurance can differ too. Washington's RCW 64.90.470, for example, has a specific rule for buildings with stacked units, and that applies only in Washington.
If you own
When comparing buildings, ask which systems are shared, how old they are, and what the reserve study says about them. In a garden-style complex, ask directly about slab lines and individual heaters. In a tower, ask about pumps and risers. Then read the maintenance article with that layout in mind.
If you rent
The layout changes who your landlord has to call, not who you call. In a garden-style building without on-site staff, make sure you know how to reach someone after hours.
The short of it
High-rises share more and depend on machinery. Low buildings share less and hide more under the floor. Either way, the documents set the bill, so look at the layout and then the declaration.
Asked next
Does a mid-rise behave more like a tower or a garden building?
It depends on the height and how it's built. Some mid-rises get by on street pressure with a booster for upper floors, and some have central hot water. Ask the manager which systems it has.
Are slab leaks only a garden-style problem?
No. Any building on a slab may have pipes running in or under it, and towers have lower floors too. You may hear about them more in low buildings, since a larger share of units sit near the ground.
Do garden-style buildings have risers?
Yes, though short ones. Any line that rises through floors to reach a unit is doing the same job. They often serve a small group of units, and that can raise its own questions about who is responsible.
Read it yourself
- ENERGY STAR multifamily benchmarking considerations: low-rise, mid-rise and high-rise bands and garden-style units, read Nov 3, 2026.
- EIA, residential survey terminology: unit-count categories including condominiums, read Nov 3, 2026.
- US Census Bureau, characteristics of new housing definitions: unit-based multifamily definition, read Nov 3, 2026.
- EPA, Cross-Connection Control Manual: 0.433 psi per foot, read Nov 3, 2026.
- EPA WaterSense service water pressure sheet: most codes at 80 psi, read Nov 3, 2026.
- IPC 2021 as adopted by North Carolina, chapter 6: 80 psi and main supply risers, code text as displayed by a third-party code site, read Nov 3, 2026.
- NYC Plumbing Code 2022, chapter 6: the 85 psi figure in New York City, code text as displayed by a third-party code site, read Nov 3, 2026.
- New York City Health Department, rooftop water tanks: annual tank inspection by owners, read Nov 3, 2026.
- Washington RCW 64.90.470: insurance for stacked-unit buildings, read Nov 3, 2026.