What are risers and stacks, in plain words?
Who pays, usually: Pipes serving several units are usually the association's or the building owner's to maintain and replace, though the declaration decides, and the cost usually reaches owners through common charges or assessments.
Filed under Probably the association's
A water riser is the vertical pipe that carries water up through a building, and a stack is the vertical pipe that carries waste and air down and out of it.
From the Whose Pipe Is It? desk. Sources last checked November 3, 2026. .
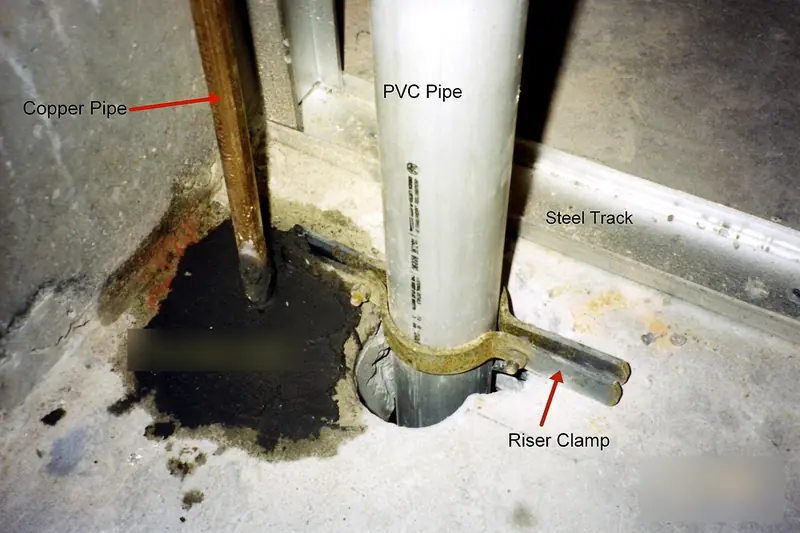
Picture a glass of water on the tenth floor. Follow it from the street to your tap, and then down the drain, and you'll have most of a building's plumbing in your head.
How does the water get up there?
It comes in from the street main to a main shutoff in a basement or mechanical room, and then pressure has to lift it. Water loses about 0.433 psi for every foot it rises, per the EPA. By arithmetic, that's about 4.3 psi for a 10-foot floor, about 22 psi for 50 feet and about 43 psi for 100 feet.
- One 10-foot floorabout 4.3 psi
- 50 feetabout 22 psi
- 100 feetabout 43 psi
That's why tall buildings use booster pumps or, in places like New York City, roof tanks. The vertical pipes that carry the water up are the risers. There's usually one set for cold water and one for hot, and in buildings with a central water heater often a return line that keeps hot water moving. Bigger buildings may divide into pressure zones.
The yellow dots mark where a branch may have a valve for that unit. Some buildings have one, some don't. Riser and stack are staff territory.
How does it get from the riser into your unit?
At each floor, a smaller branch line leaves the riser and runs through a wall or ceiling into your unit. Many units are fed by more than one riser: one for the kitchen, say, and another for the bathroom, each stacked up through the same room on every floor. That's why a shutdown might take away your bathroom water and leave the kitchen alone.
Then come the small valves that serve your unit. Those stops under your sink and behind your toilet are at the far end of the system. Where the riser ends and "your" line begins is a question of documents as well as pipes, which is what the page on reading your declaration is for.
And then it goes down the drain?
Right. From the sink, water passes through a trap, a bend that holds a plug of water to keep sewer gas out. North Carolina's adopted code, for one, wants that seal 2 to 4 inches deep. Then it runs along a branch drain, sloping gently, until it joins the stack: a large vertical pipe running down through every floor to the building's sewer line.
Stacks run on gravity and air. Above the highest fixture, a vent usually continues to the roof. The code text displayed for North Carolina describes vent piping as permitting "the admission or emission of air". Without air, draining water pulls on traps and drains gurgle.
Lower floors see the results of everything above them, which is why suds in a sink and sewage in a tub tend to be low-floor problems. New York City's code even names suds zones, within 40 stack diameters of the base fitting, and that rule is the city's own.
| Riser | Stack | |
|---|---|---|
| Carries | Clean water, hot or cold | Waste, plus air |
| Moves by | Pressure | Gravity |
| Runs | Up the building | Down the building |
| Typical trouble | Low pressure, leaks, shutdowns | Backups, smells, suds, noise |
| Who to call | Building staff | Building staff and a plumber |
Where do they hide?
Often in a chase, which is a vertical shaft built into the walls, usually behind or beside bathrooms and kitchens, lining up floor over floor. You may have an access panel in a closet or behind a toilet. Sometimes the pipe simply runs inside a thick wall. Because those lines are stacked, a riser project usually means opening the same wall in every unit on that line, and replacing them is often an assessment-sized decision.
Fire sprinkler lines are a separate system, with their own valves and rules.
If you own
Ask the manager which risers and stacks serve your unit and where the access panels are. Keep those panels clear, because staff may need them in a hurry. Your declaration's definition of common elements should tell you whether these pipes are the association's, which they often are.
If you rent
You deal with your landlord, not the pipes or the association. Report low pressure, drain trouble or a wet wall in writing and let the landlord pass it to the building. Give access when it's properly requested, and don't let a contractor start on a pipe without checking it's been arranged.
The short of it
Risers bring water up under pressure, stacks take waste down by gravity, and vents let them breathe. All three usually pass through your walls and are normally maintained by someone else.
Asked next
What does a riser look like?
Usually you won't see it, since it's in a wall or chase. Where it's exposed, it's a vertical pipe that passes through the floor and ceiling, with smaller lines branching off. If you see one through an access panel, look but leave it alone.
Is the pipe under your sink a riser?
The short flexible tubes between the stop valve and the faucet are often called "risers" by plumbers and stores. That's confusing, because they serve only your fixture.
Why does a pipe that doesn't serve you run through your unit?
Lines have to stack through the building, so a pipe in your wall may serve the floors above and below. That's normal. It's also why the location of a pipe alone doesn't tell you who is responsible for it.
Read it yourself
- EPA, Cross-Connection Control Manual: 0.433 psi per foot, read Nov 3, 2026.
- IPC 2021 as adopted by North Carolina, chapter 9, section 901.2: purpose of vent piping, code text as displayed by a third-party code site, read Nov 3, 2026.
- IPC 2021 as adopted by North Carolina, chapter 10, section 1002.4: trap seal depth, code text as displayed by a third-party code site, read Nov 3, 2026.
- NYC Plumbing Code 2022, chapter 7, section 704.6: suds zones in New York City, code text as displayed by a third-party code site, read Nov 3, 2026.
- New York City Health Department, rooftop water tanks: roof tanks in New York City, read Nov 3, 2026.
- NYC DCAS fire safety flyer, January 2026: leaving sprinklers and their valves alone and reporting leaks, read Nov 3, 2026.